
The Palms at Silk Gardens

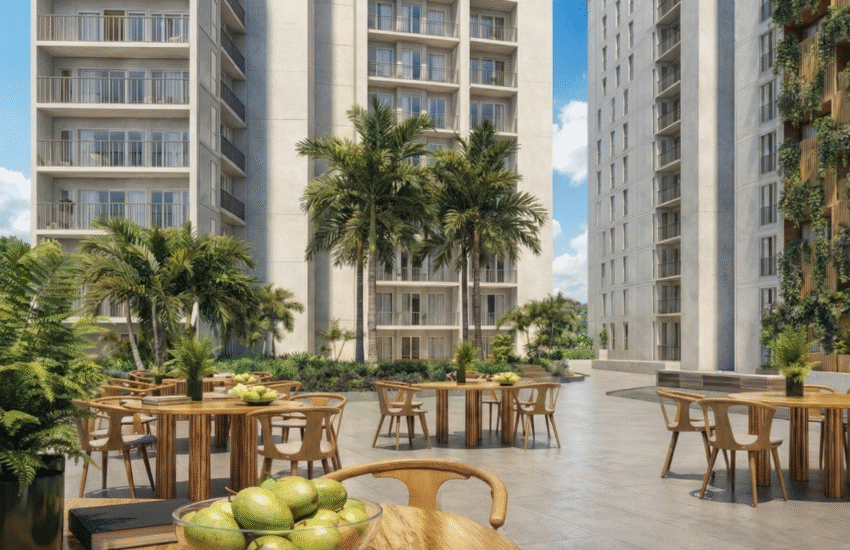
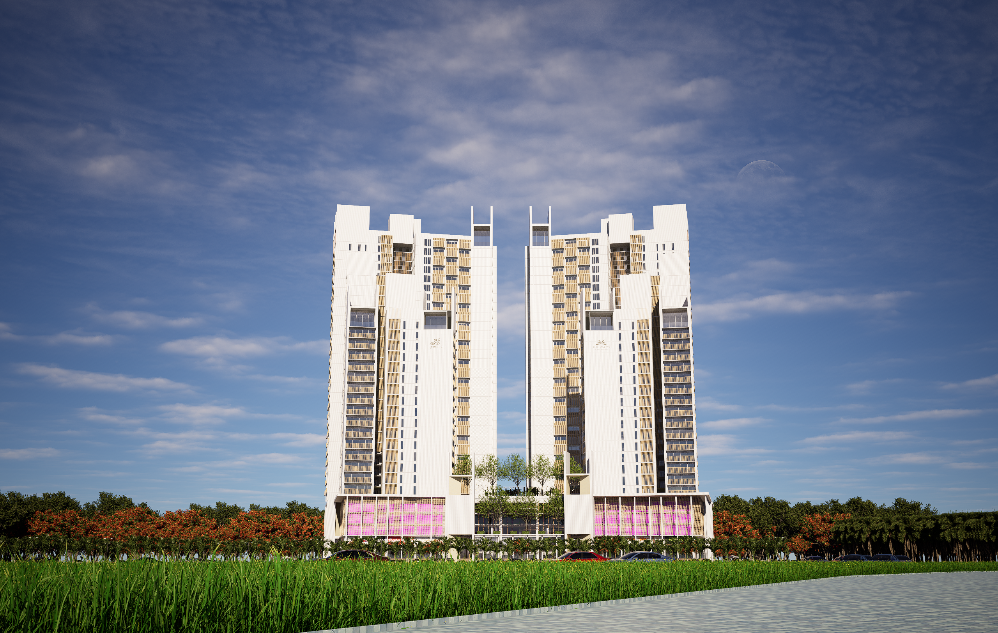
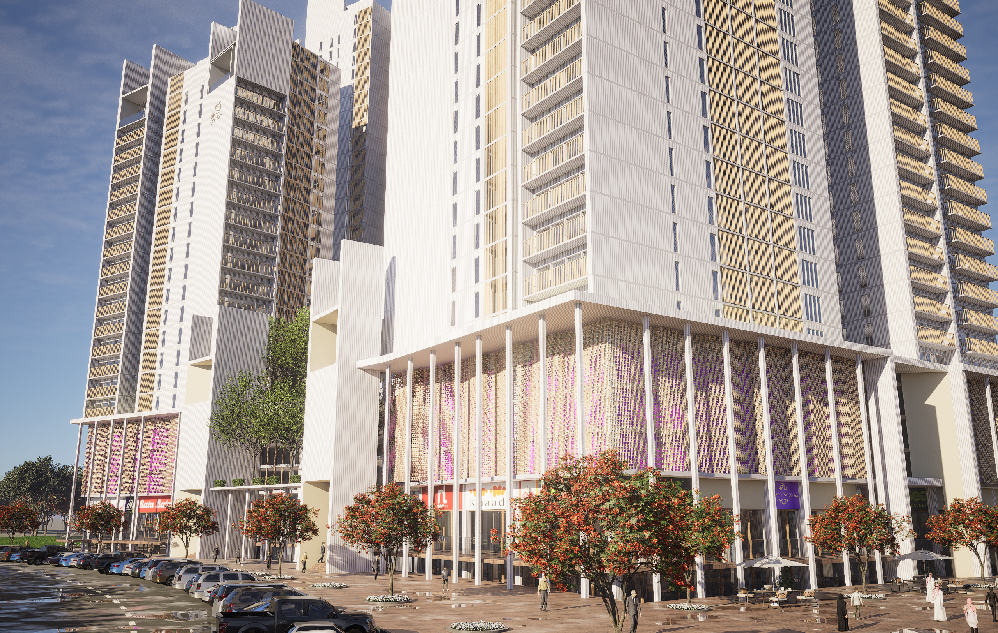
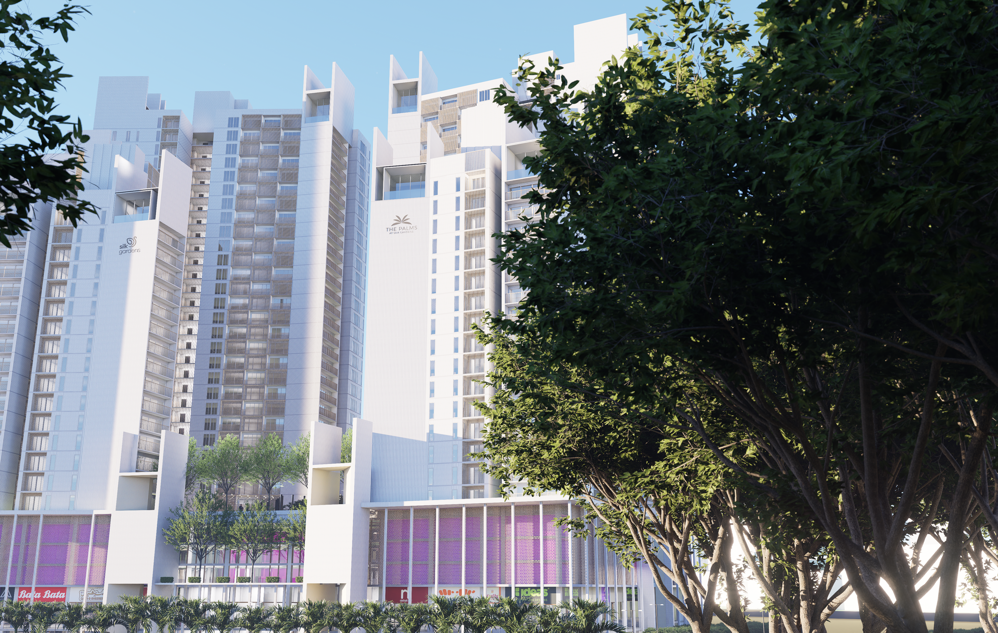
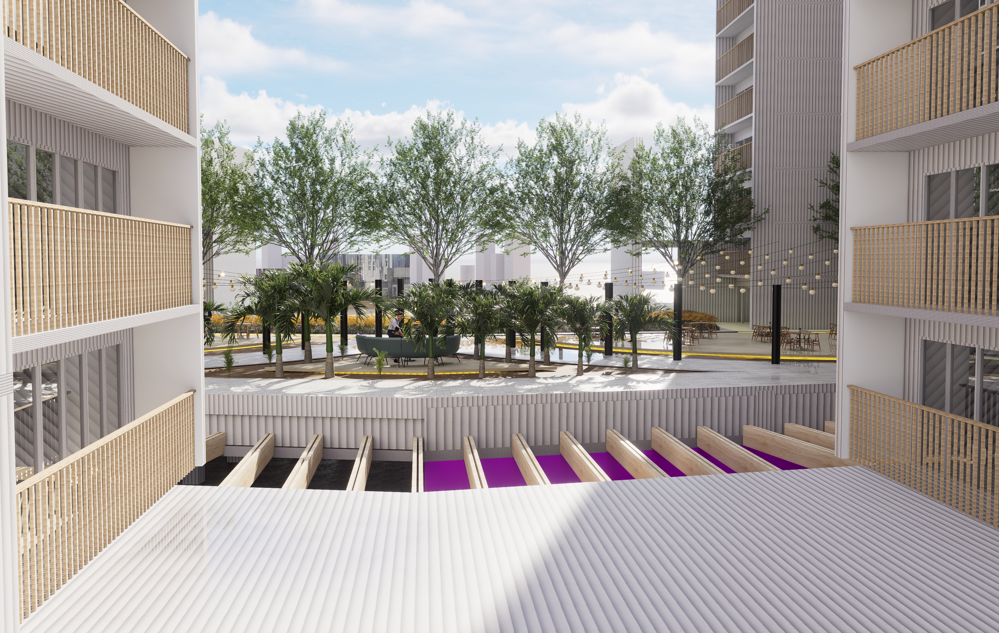
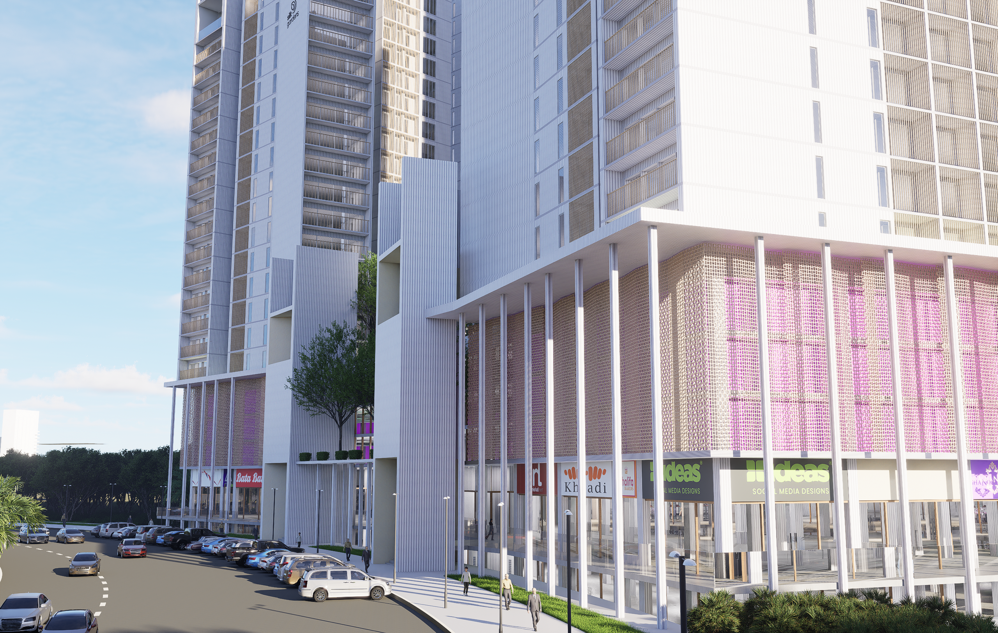
The Palms is a thoughtfully planned residential development set within Silk Gardens, designed to offer long-term value through clarity, efficiency, and disciplined execution. Built under a regulated, REIT-backed structure,  the project combines modern apartment design with sustainable infrastructure, including energy-efficient layouts, and integrated utility planning. Together, these elements create a residential asset positioned for steady demand and lasting quality.

The Palms
Modern living and lasting value
The Palms is chosen by people who think beyond just buying an apartment and focus on securing a smarter future. It offers a carefully planned lifestyle where comfort, long-term value, and peace of mind come together naturally.
With thoughtful design, reliable development standards, and a location positioned for steady growth, The Palms gives residents the confidence that what they invest in today will continue to grow in relevance and worth tomorrow.
Scene 28(2)
REIT Backed

Developed under a regulated REIT structure, ensuring transparency and disciplined execution.

Gated Community

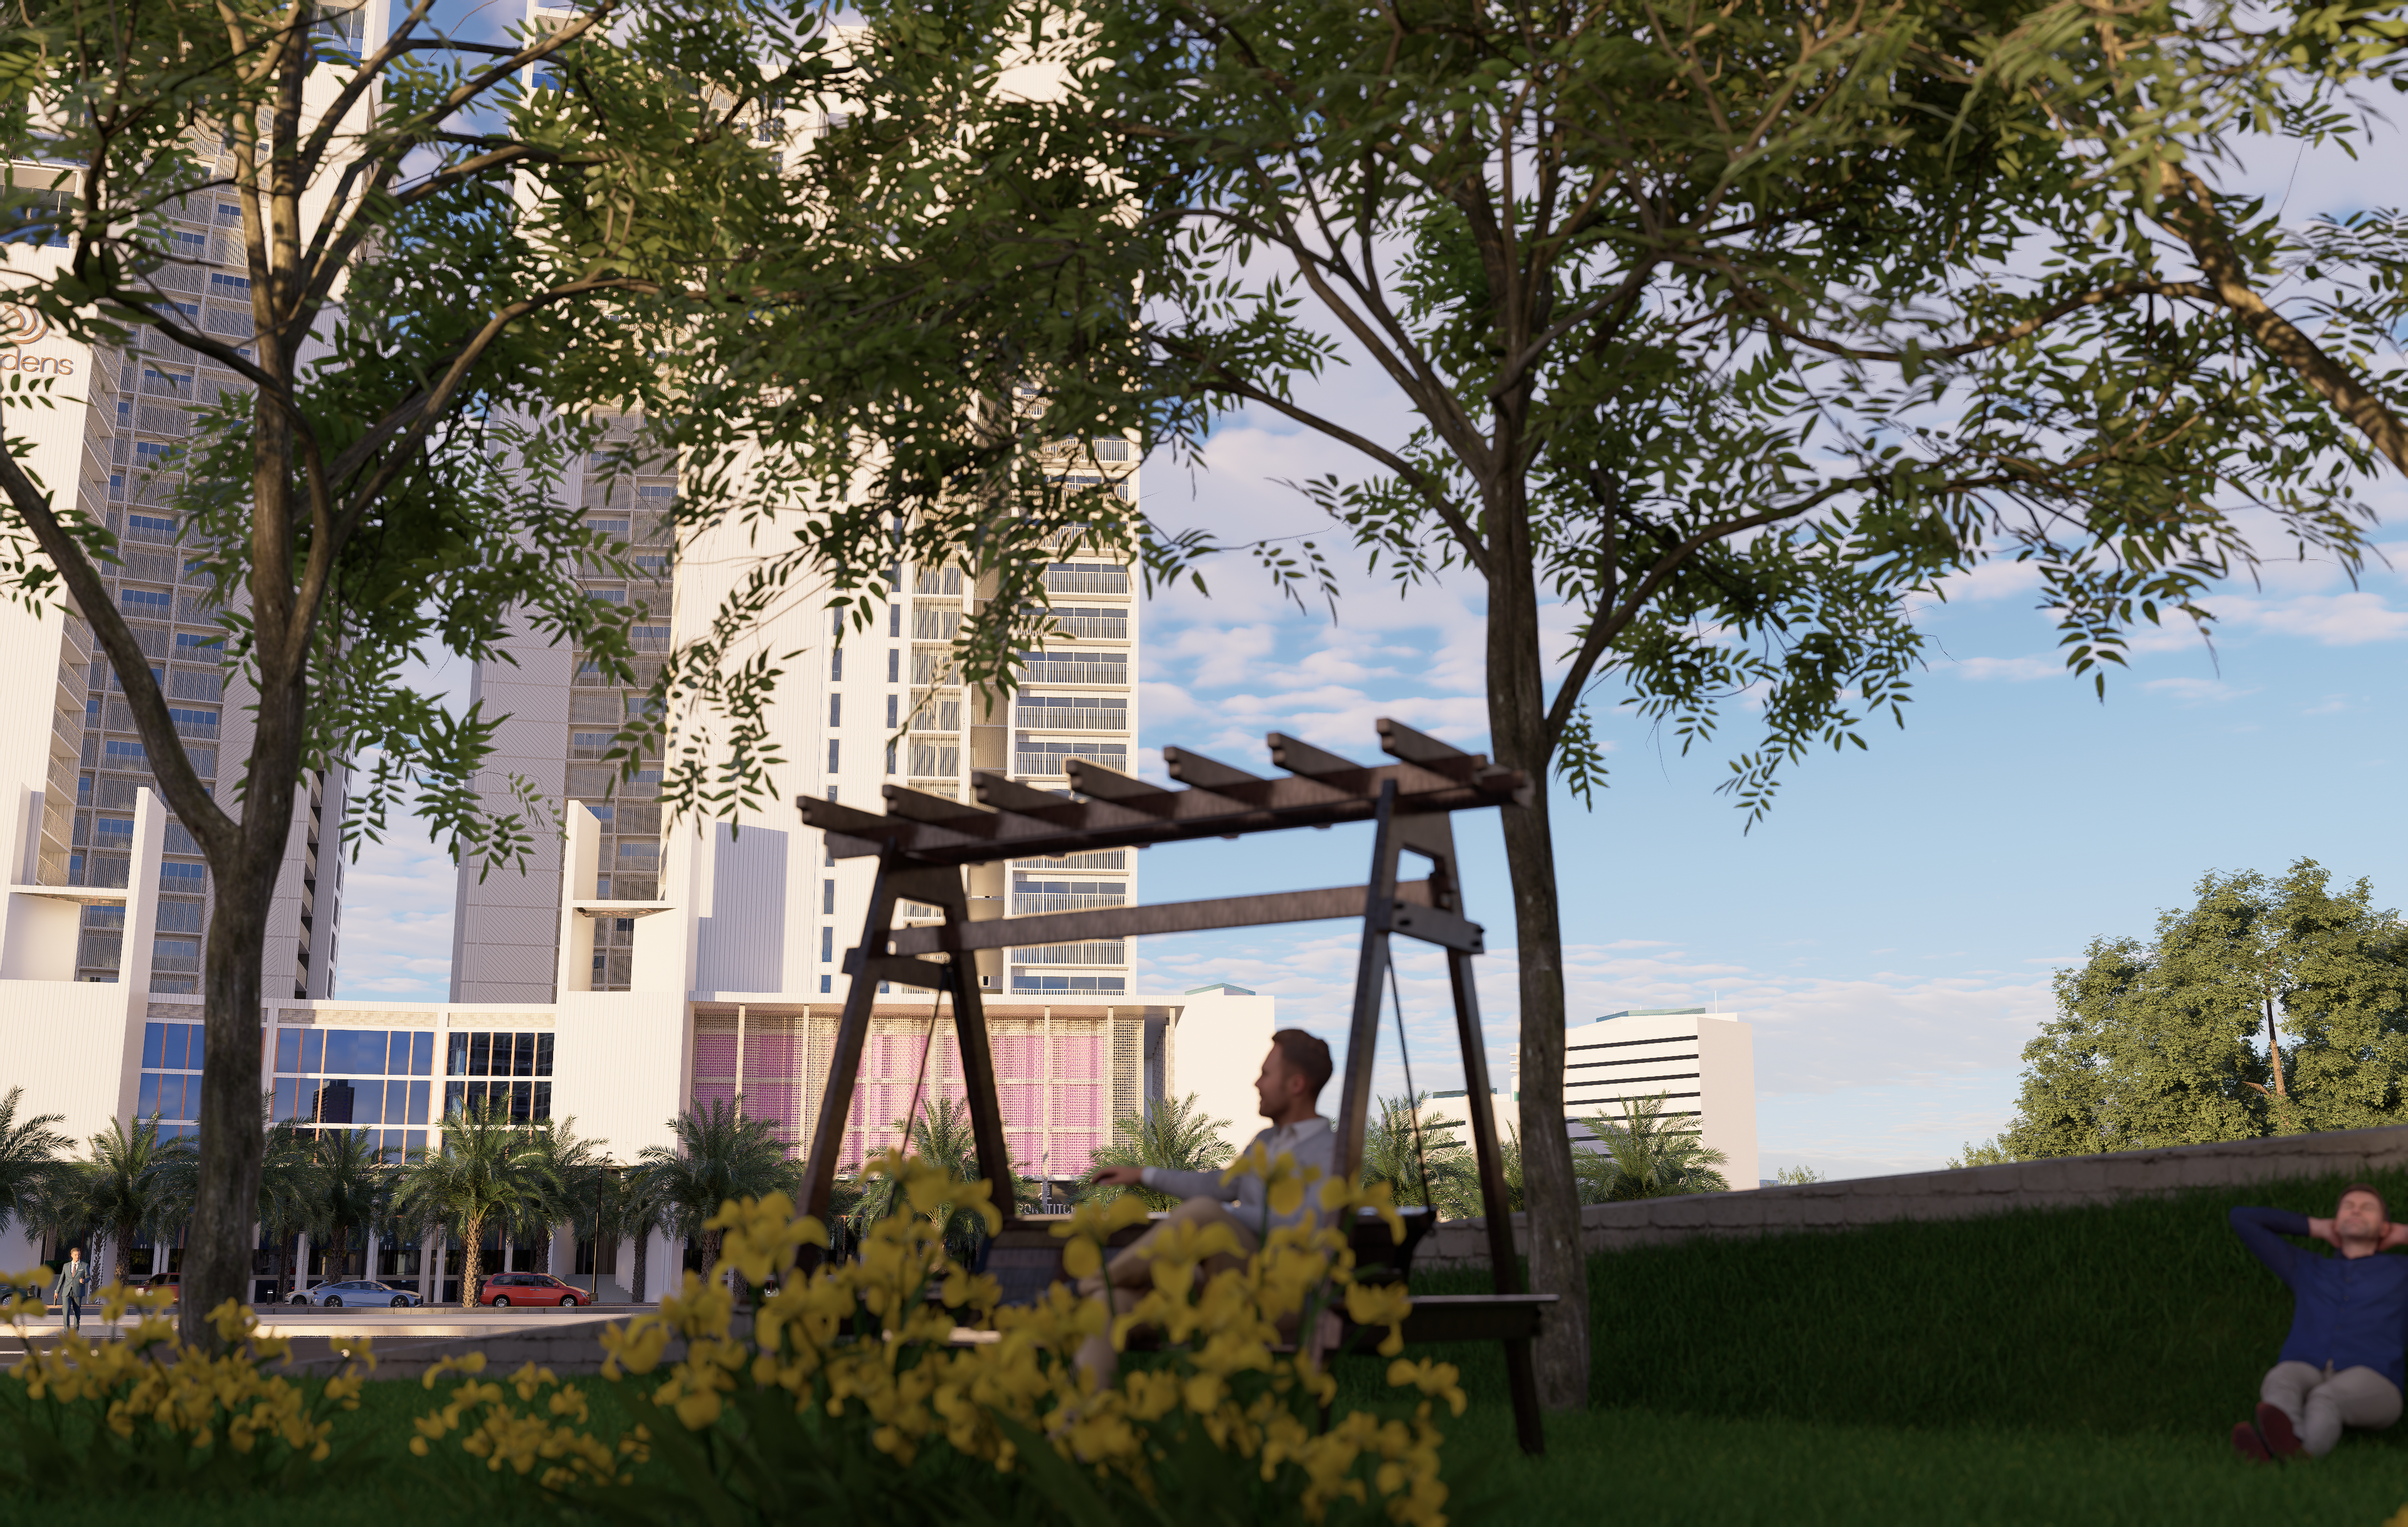
Located inside Silk Gardens, a master planned gated environment that supports consistency and ongoing residential demand.

Sustainable Development

Designed with energy efficient layouts and integrated infrastructure that lower operating costs over time.

Luxurious Living

Well-proportioned apartments with thoughtful layouts and finishes that elevate everyday living.

Strategic Location

Positioned within a growing urban corridor, offering connectivity, long-term relevance, and future appreciation potential.

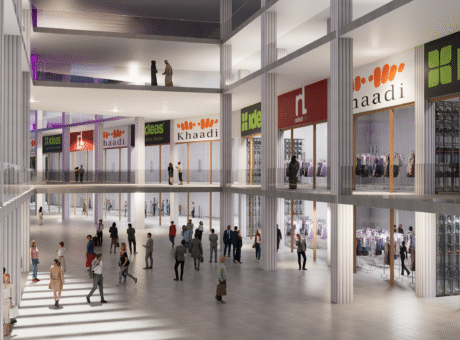
Retail Integration


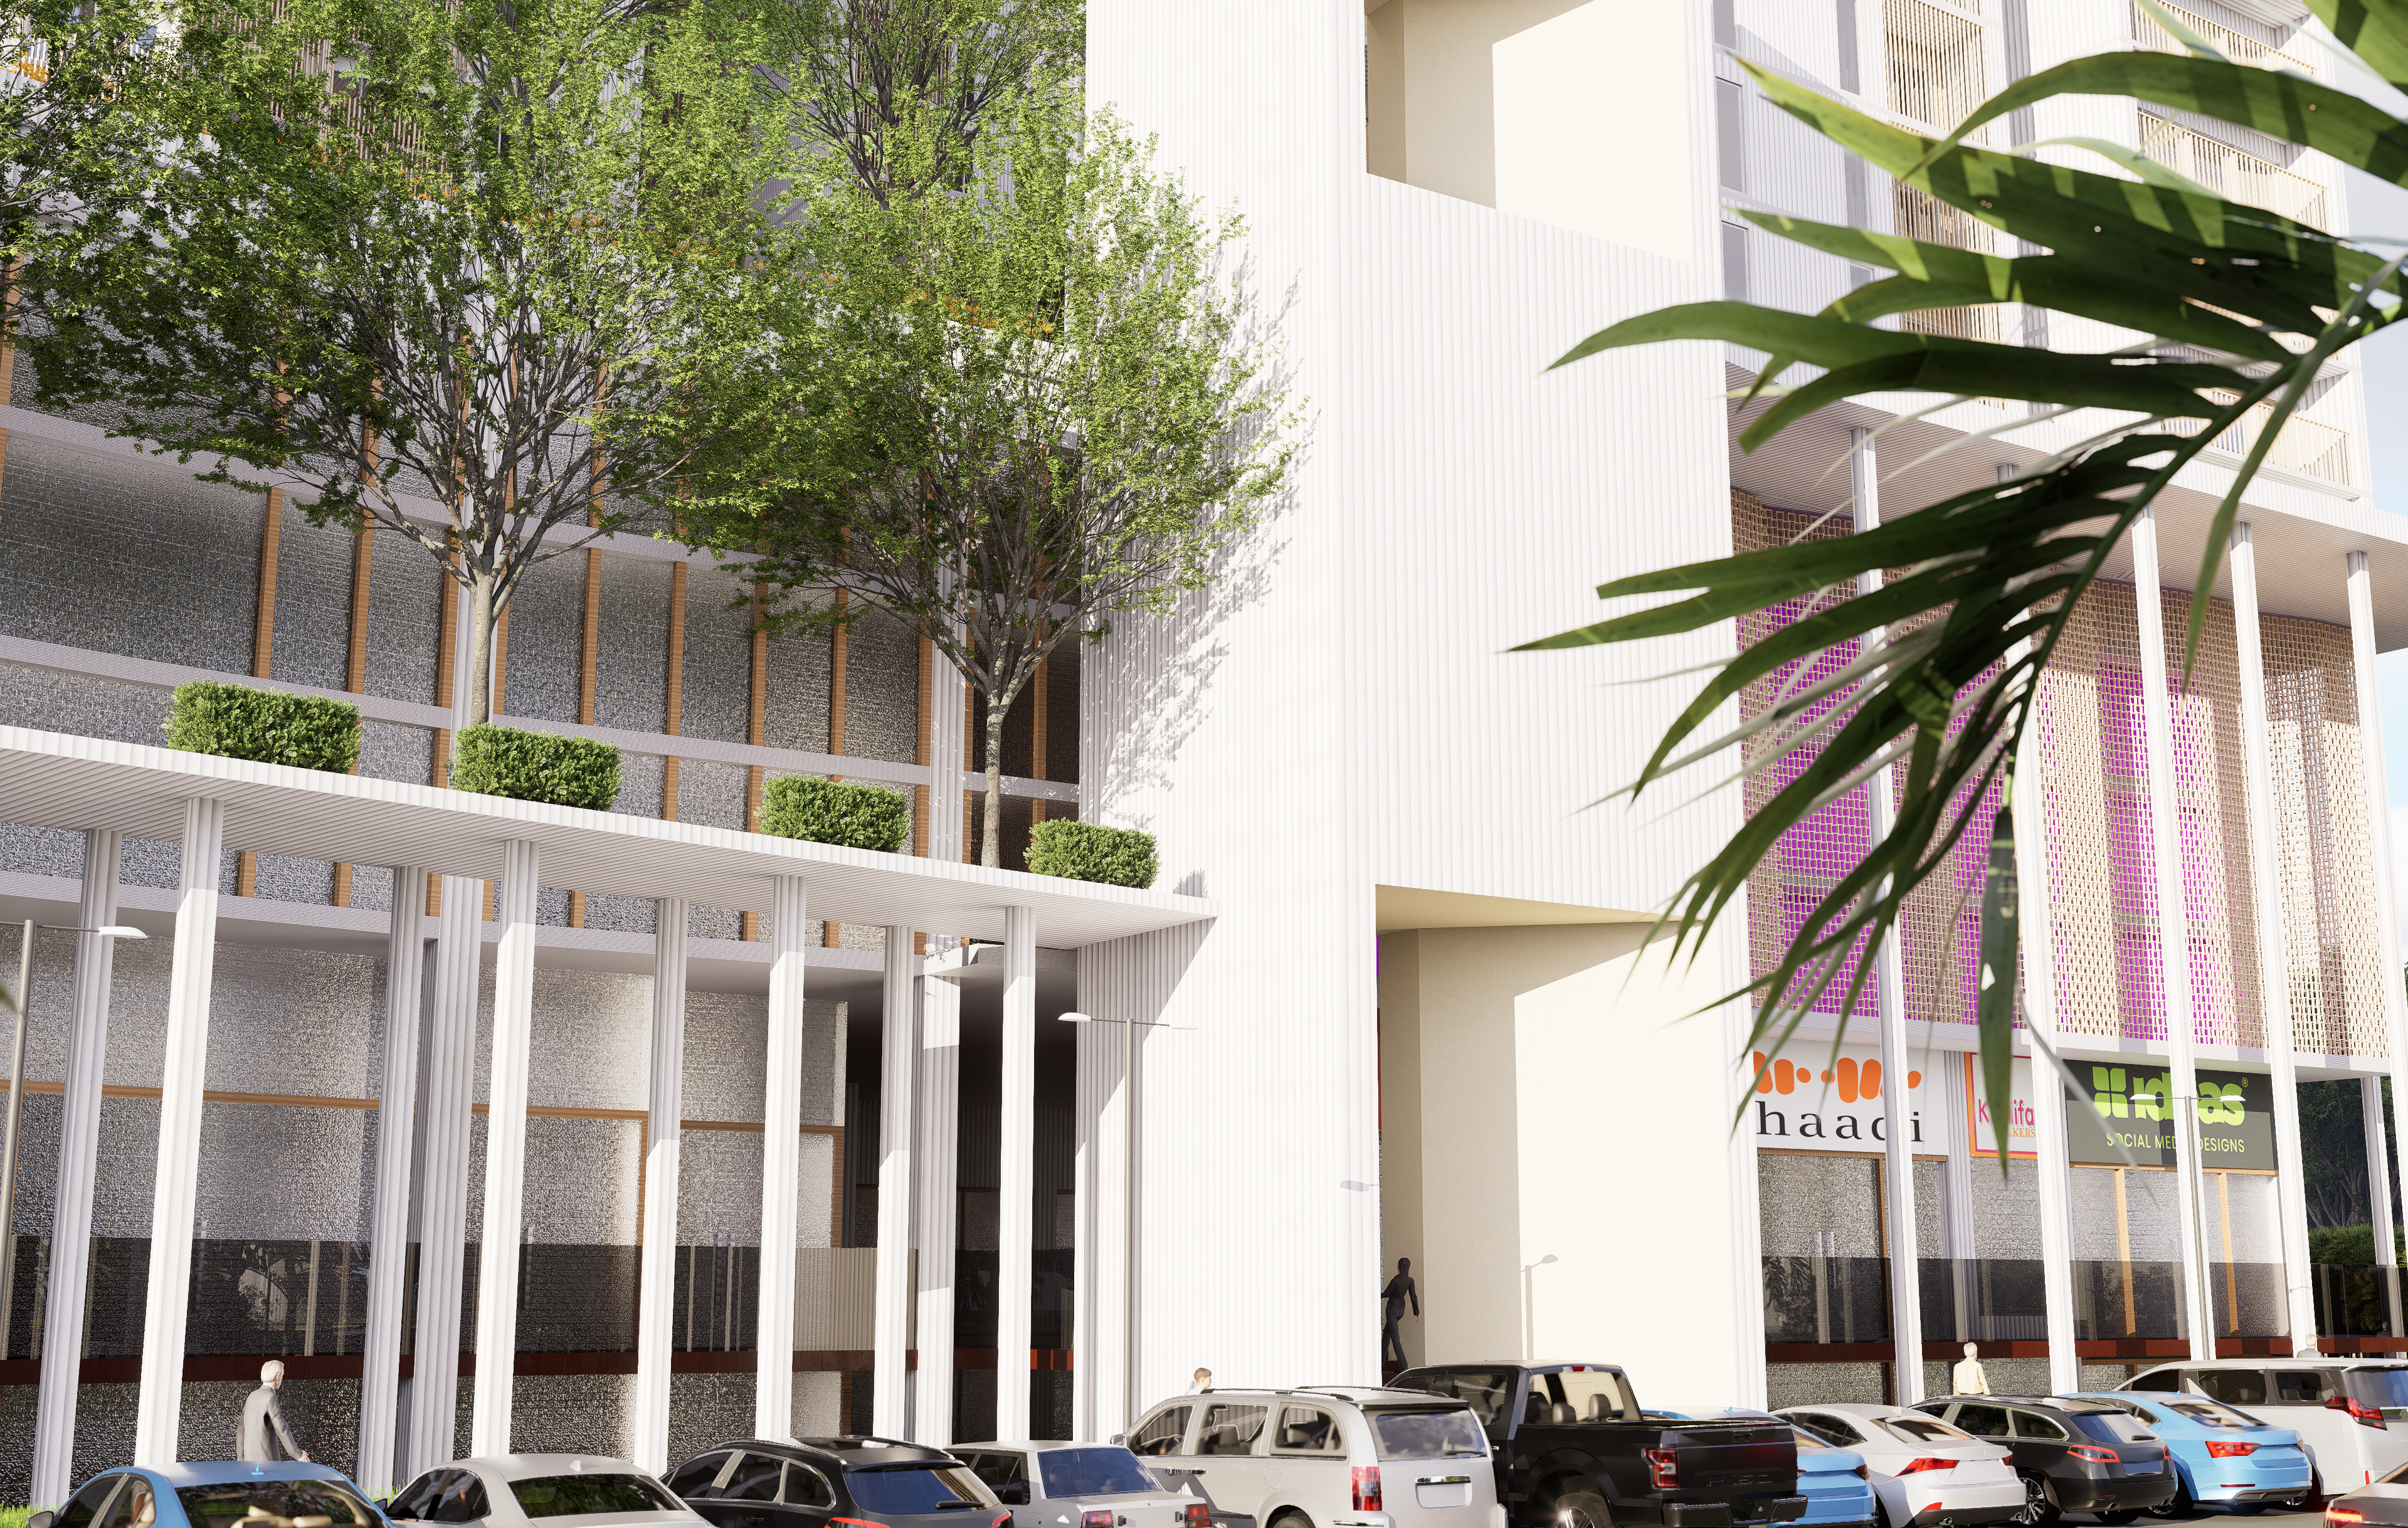
Everyday conveniences support livability while enhancing rental and resale appeal.

Features & amenities

Mosque

Fitness Center

Co-working Space

Library

Daycare

Parking Area

Banquet Hall

Padel Courts

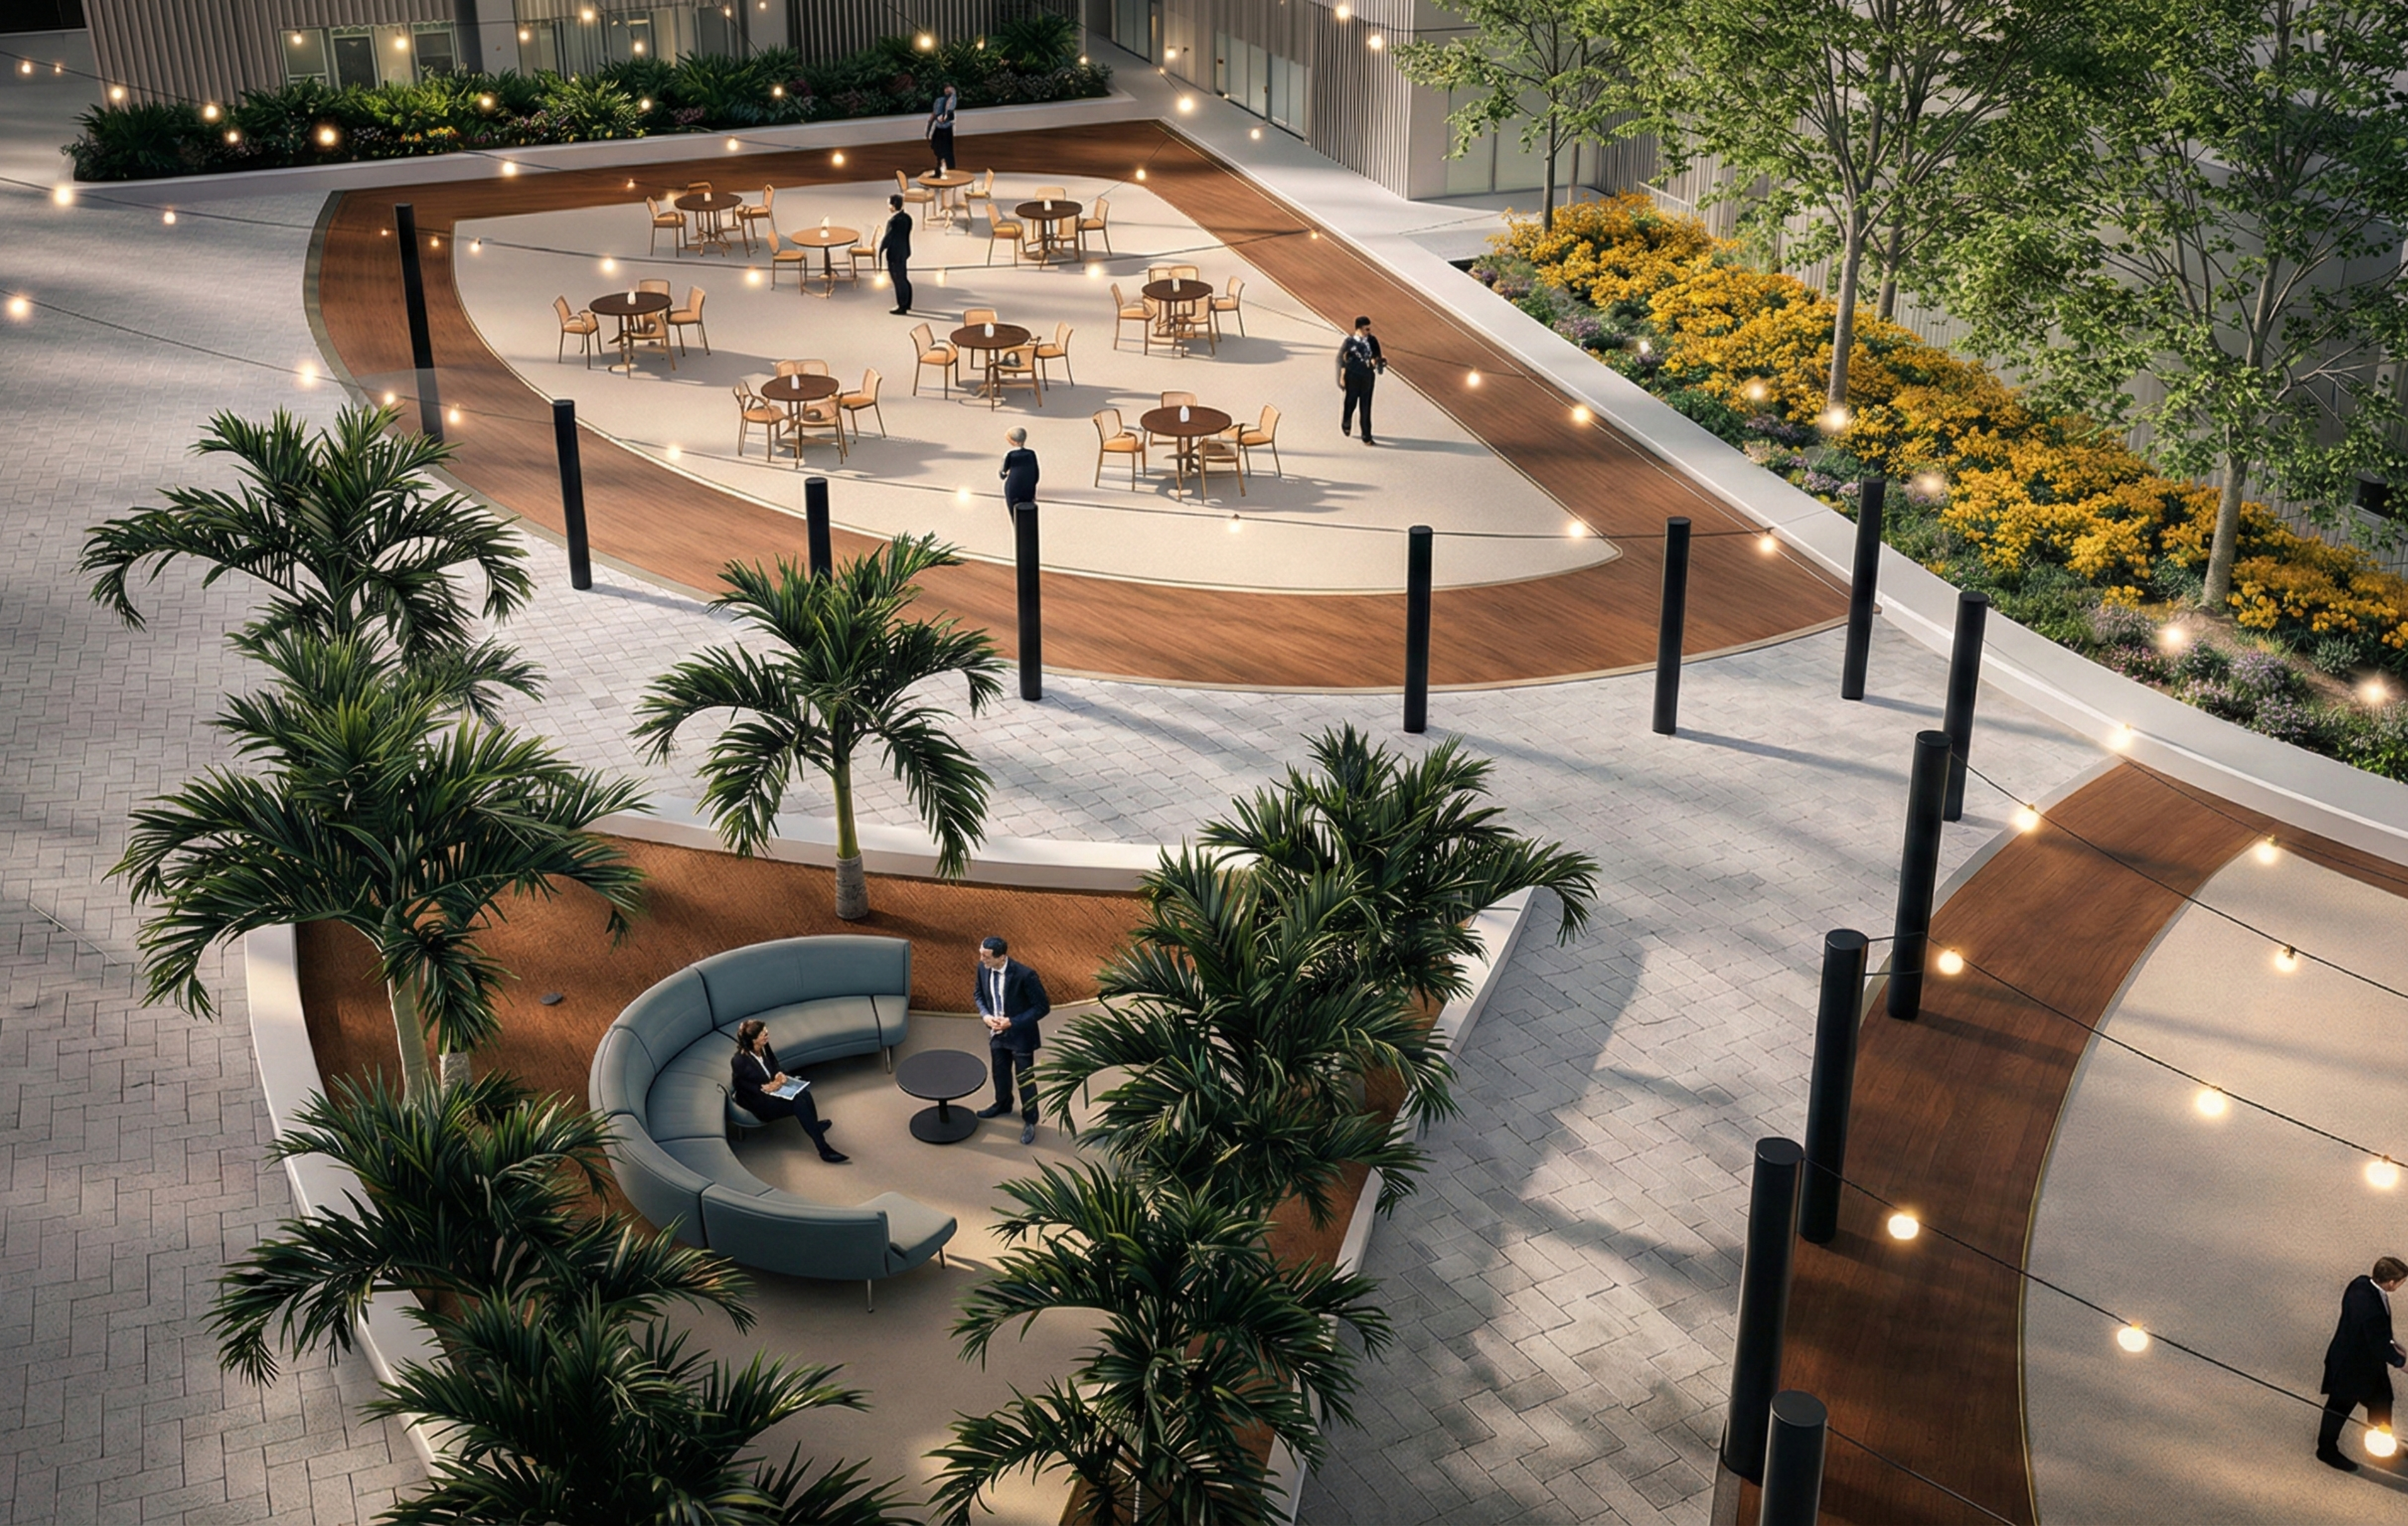
Community Lounge

Property overview

Abdullah Chowk, Near Green Line Bus Terminal, Surjani Town, Karachi, Pakistan

Floor planning

Thoughtfully Planned Spaces

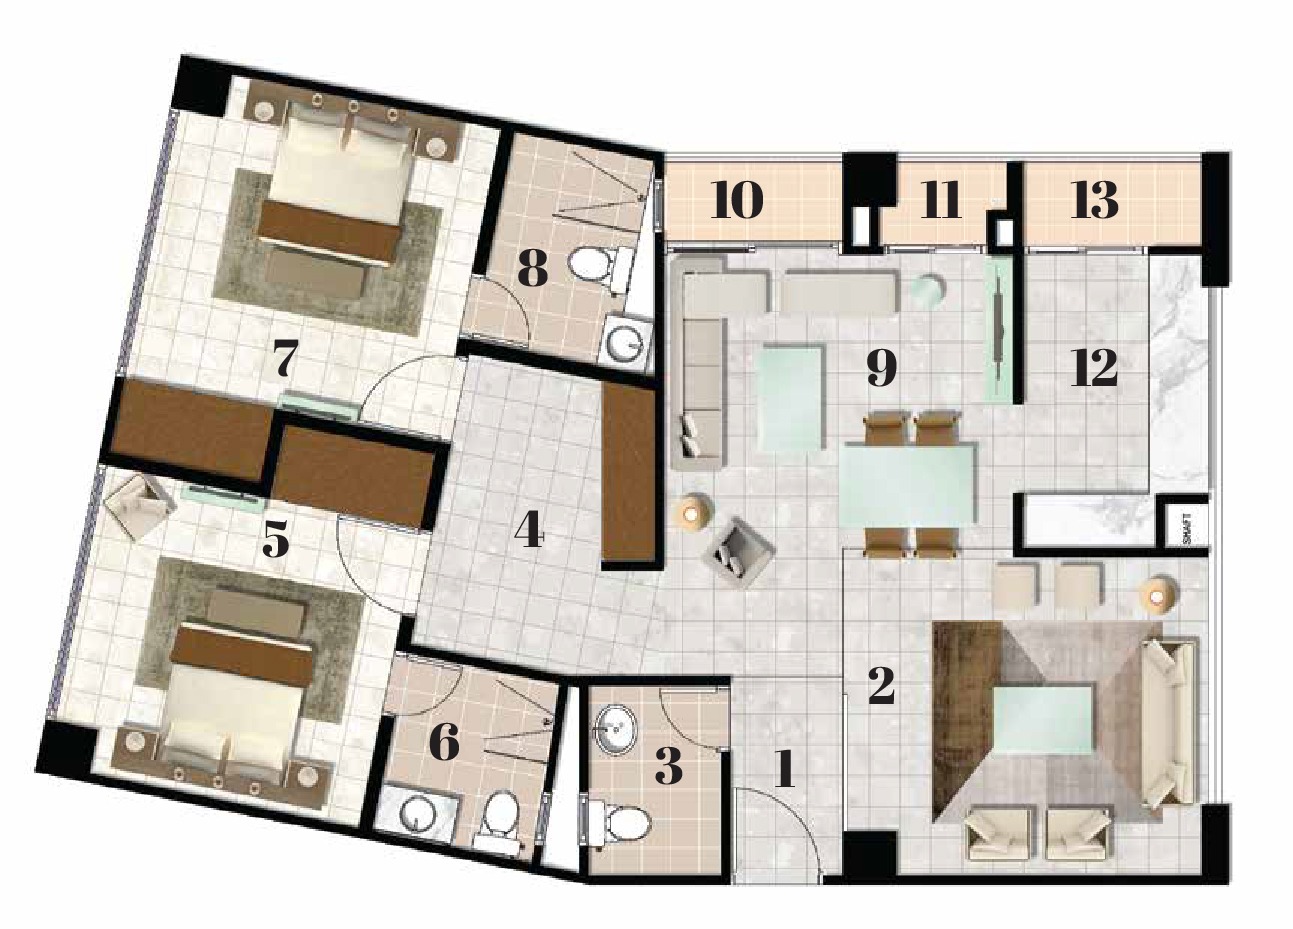
Apartment 01 Apartment 02 Apartment 03 Apartment 04 Apartment 05
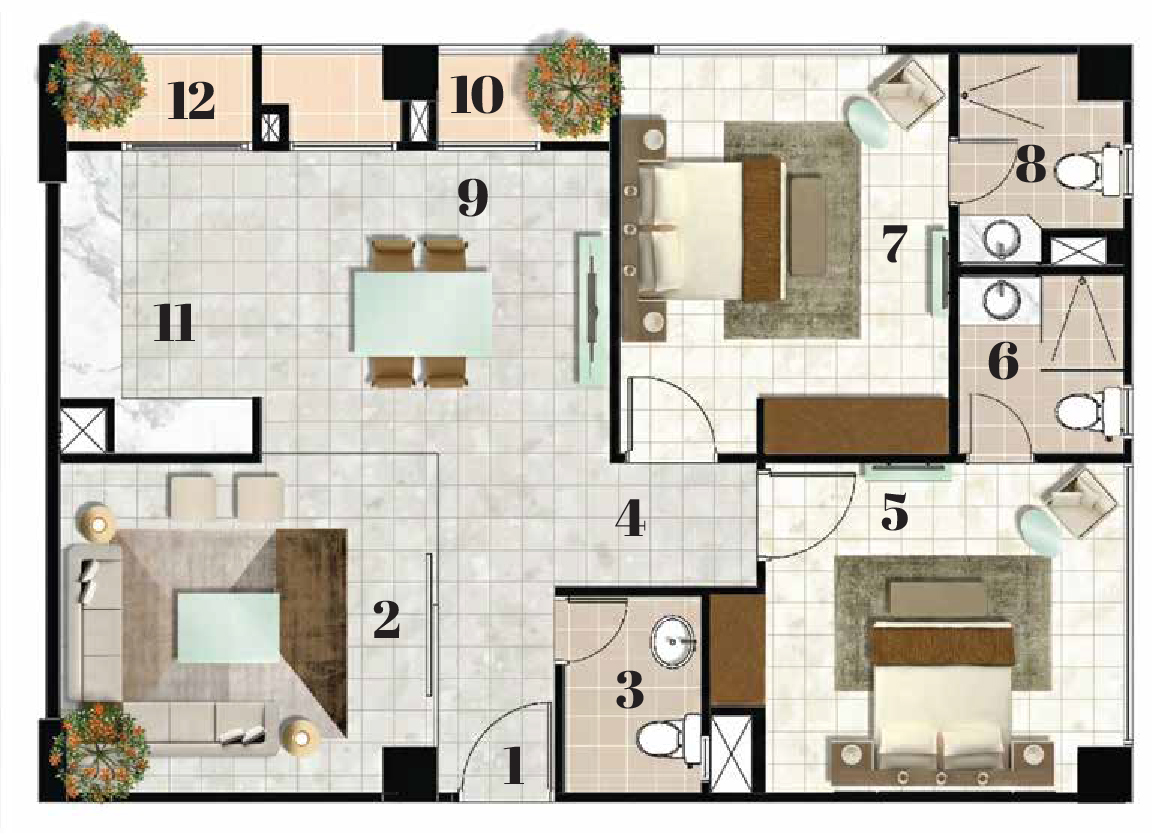
Apartment 01

2 Bed | Drawing + Lounge | 1,347 sqft

Entrance
Drawing Room
Powder Room
Lobby
Master Bedroom
Bathroom 1
Second Bedroom
Bathroom 2
Lounge
Terrace 1
Kitchen
Terrace 2
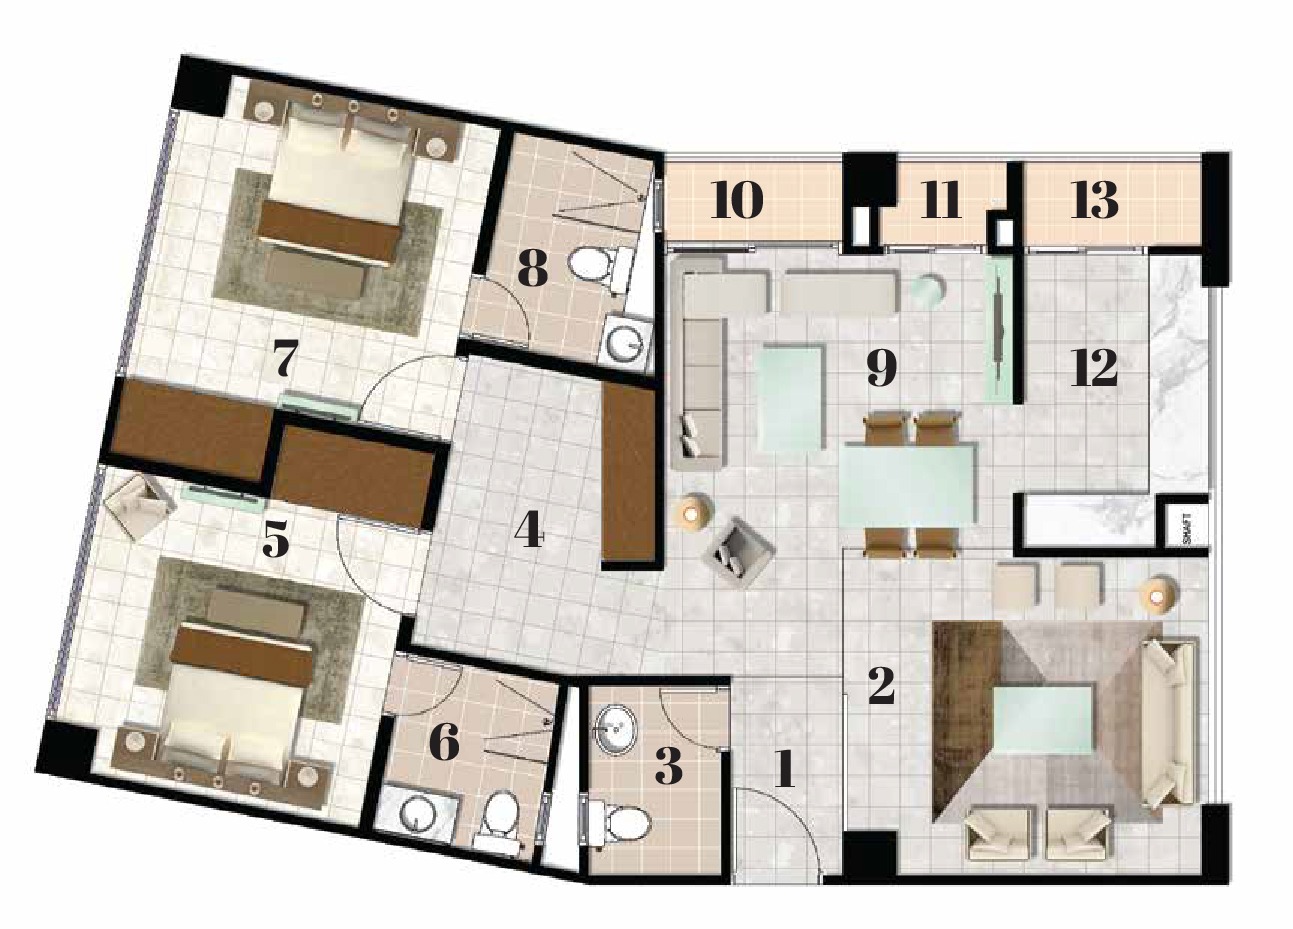
Apartment 02

2 Bed Premium | Drawing + Lounge Study + Dual Terraces | 1,556 sqft

Entrance
Drawing Room
Powder Room
Study
Master Bedroom
Bathroom 1
Second Bedroom
Bathroom 2
Lounge
Terrace 1
Terrace 2
Kitchen
Service Terrace
Apartment 03

2 Bed Luxury | Drawing + Lounge | 1,607 sqft

Entrance
Drawing Room
Powder Room
Lobby
Master Bedroom
Bathroom 1
Terrace 1
Second Bedroom
Bathroom 2
Lounge
Terrace 2
Kitchen
Service Terrace
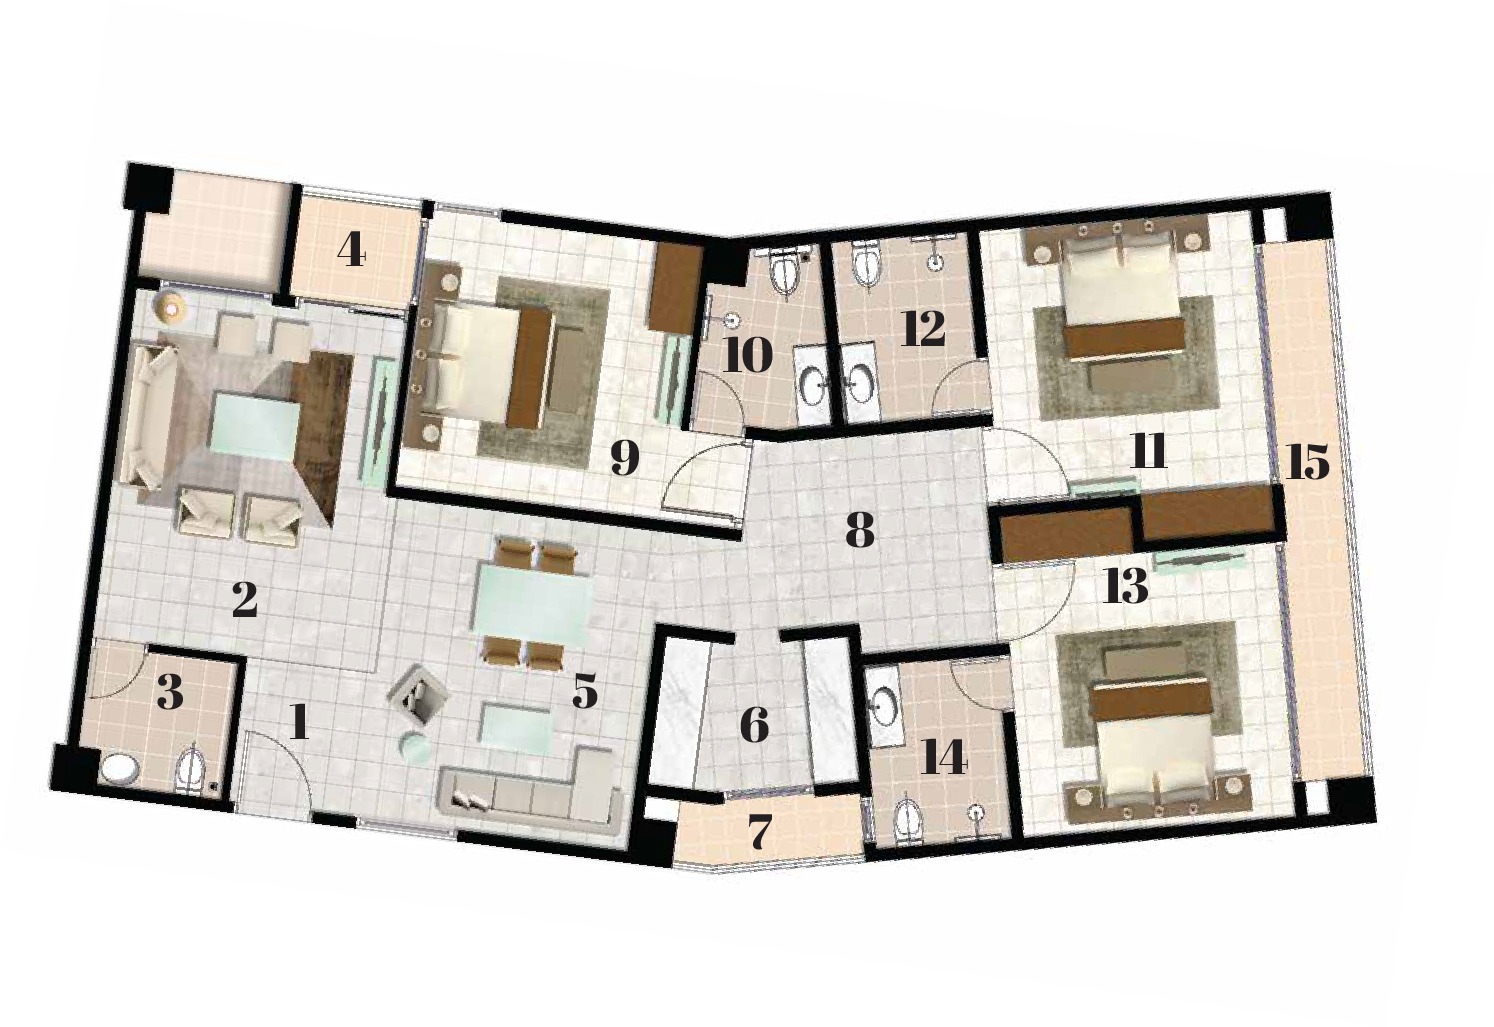
Apartment 04

3 Bed Premium | Drawing + Lounge + Study | 1,883 sqft

Entrance
Drawing Room
Powder Room
Terrace
Lounge
Kitchen
Service Terrace
Study
Third Bedroom
Bathroom 3
Second Bedroom
Bathroom 2
Master Bedroom
Bathroom 1
Balcony
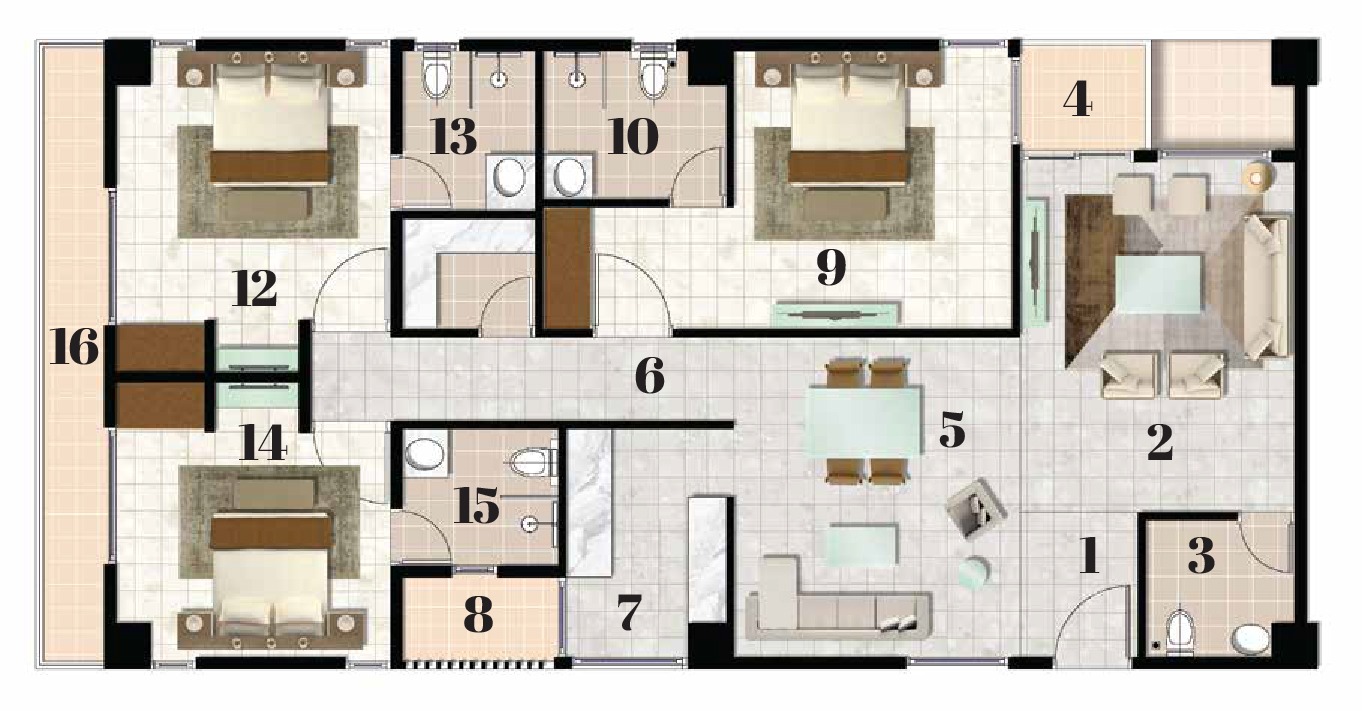
Apartment 05

3 Bed | Drawing + Lounge + Store | 1,741 sqft

Entrance
Drawing Room
Powder Room
Terrace
Lounge
Lobby
Kitchen
Service Terrace
Second Bedroom
Bathroom 2
Store
Master Bedroom
Bathroom 1
Third Bedroom
Bathroom 3
Balcony